
Blog
Client Reveal: A Moody Little Powder Room That Packs a Punch


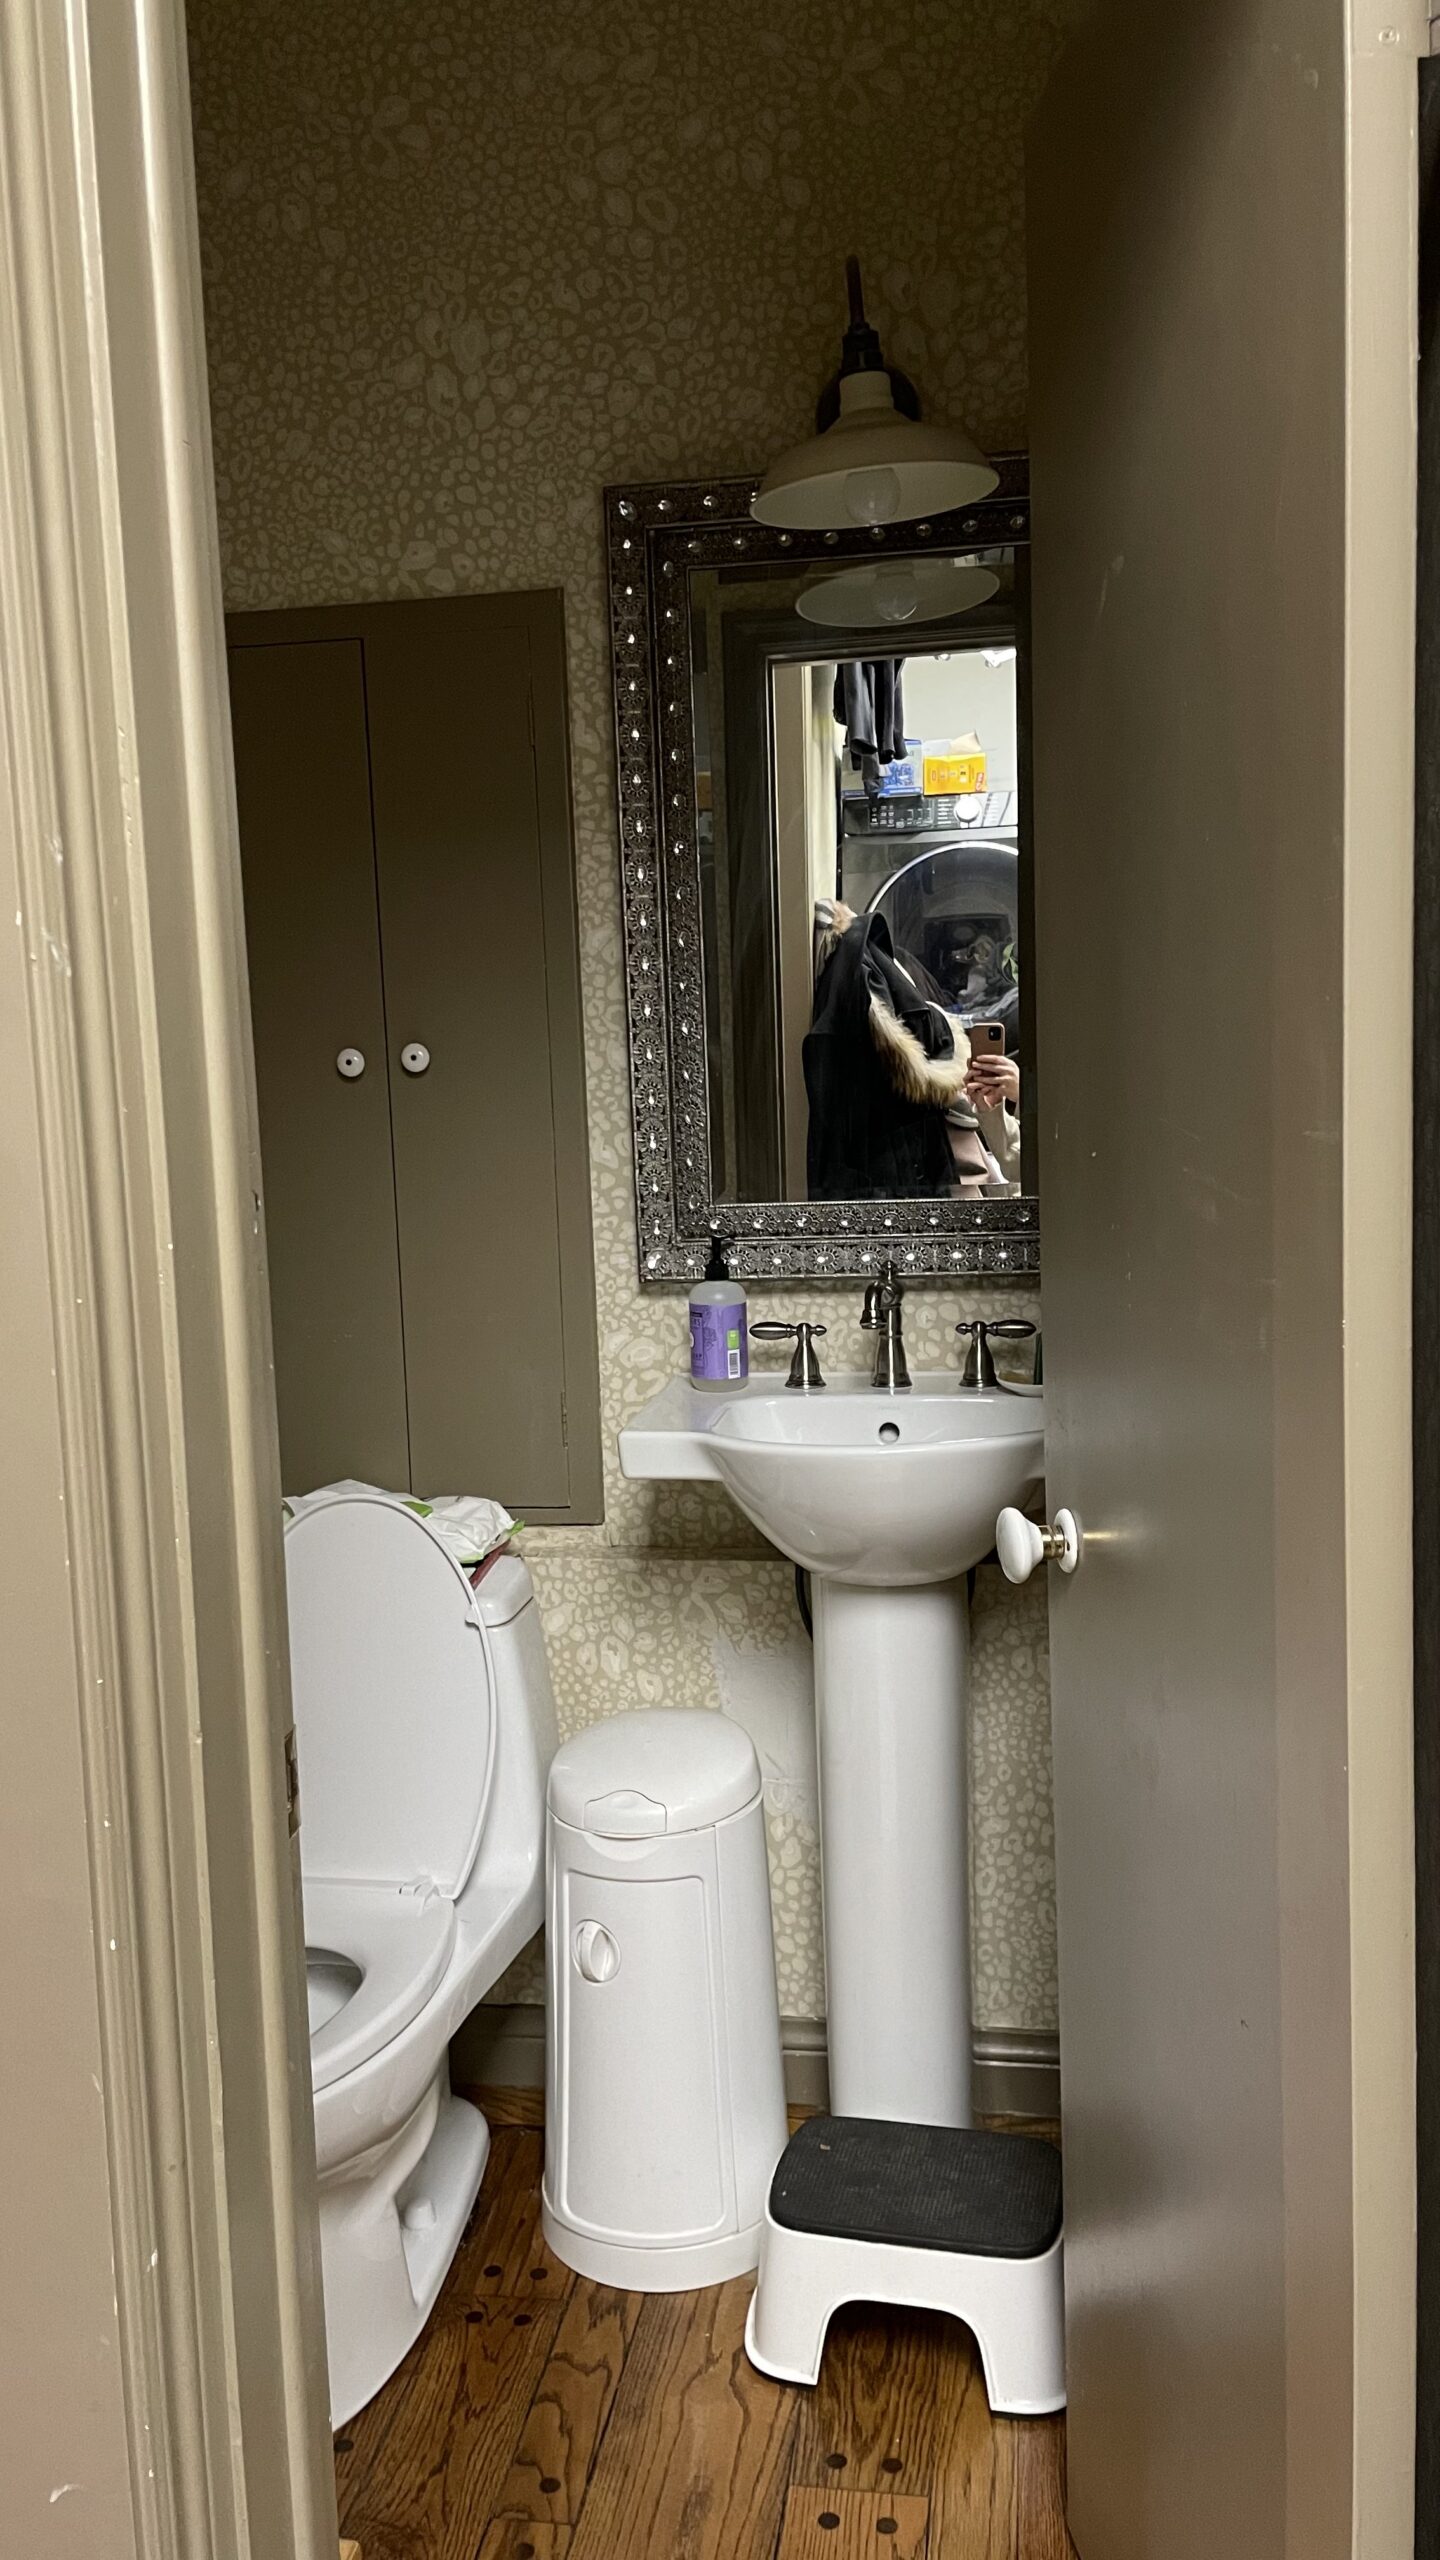
Truthfully, the original powder room in this home was perfectly fine. It had lovely wallpaper, it functioned well enough, and on paper there was no glaring reason to touch it. But once we began reworking the entire main floor layout, relocating it suddenly made all the sense in the world. And what emerged in its place became a favourite moment.
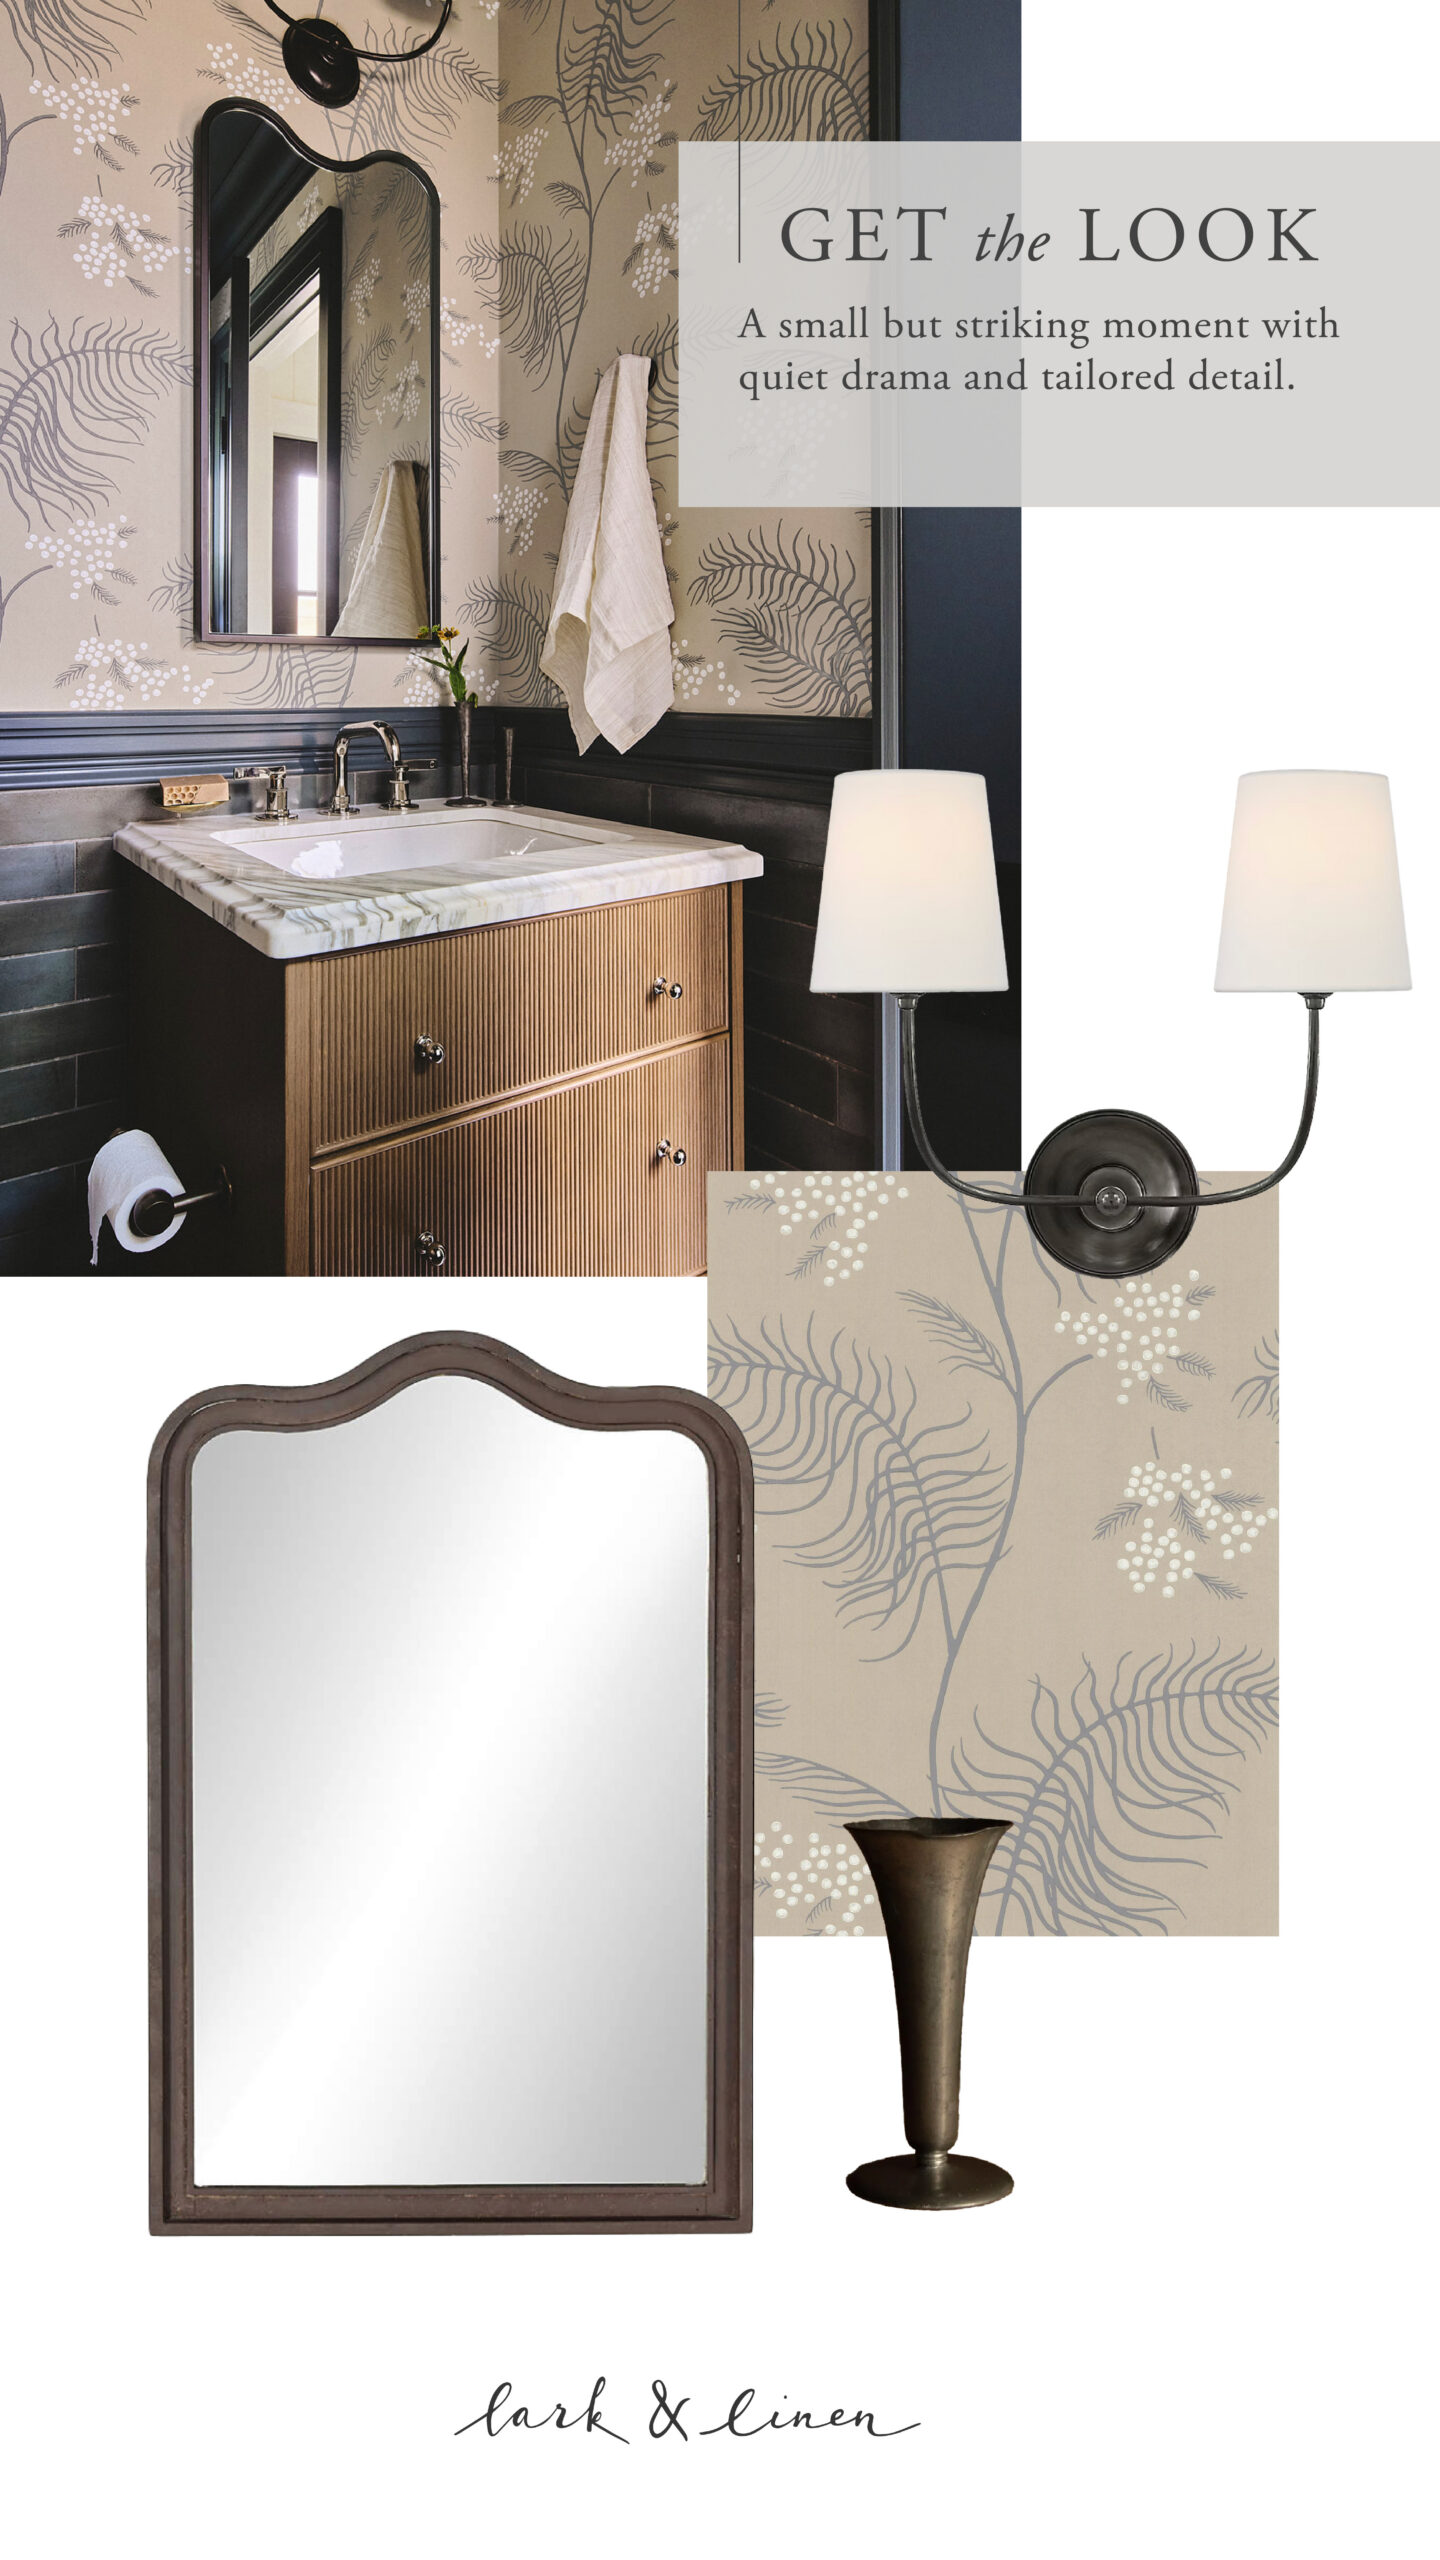
This moody powder room design is tucked just off the mudroom and feels a little bit like stepping into a jewel box. We wrapped the lower half of the walls in a rich navy-grey-blue tile (incredibly forgiving and practical with kids), then added a painted chair rail to seamlessly tie everything together. Above, the botanical wallpaper softens the space beautifully and gives it that layered, collected feeling I’m always chasing. To make the room feel even more enveloping, we colour drenched the ceiling and crown in the same deep tone as the tile and trim.
And because I firmly believe small spaces should work overtime, we incorporated a custom medicine cabinet mirror for hidden storage and opted for vanity drawers instead of cabinets ; one of my favourite tricks for maximizing functionality in a compact footprint. A marble countertop, Armac Martin hardware, and the double-stacked herringbone floors carried through from the mudroom finish the space off perfectly.
Design: Lark & Linen | Photography: Will Reid | Styling: No.2 Collection

SHOP THE LOOK:


